
By SUSAN JONES
The 30-year Campus Master Plan that Pitt debuted in 2018 has undergone a makeover during the past year and a half to reflect new, post-pandemic realities and to align with the Plan for Pitt 2028.
“The plan is aspirational and shares our vision for the future of Oakland campus,” said Gina Bleck, vice chancellor for planning, design & construction. While it references certain projects, any specific work would have to go through a rigorous approval process at Pitt and with the city. Pitt partnered with Sasaki, which redesigned the Schenley Plaza in 2006, to develop the plan.
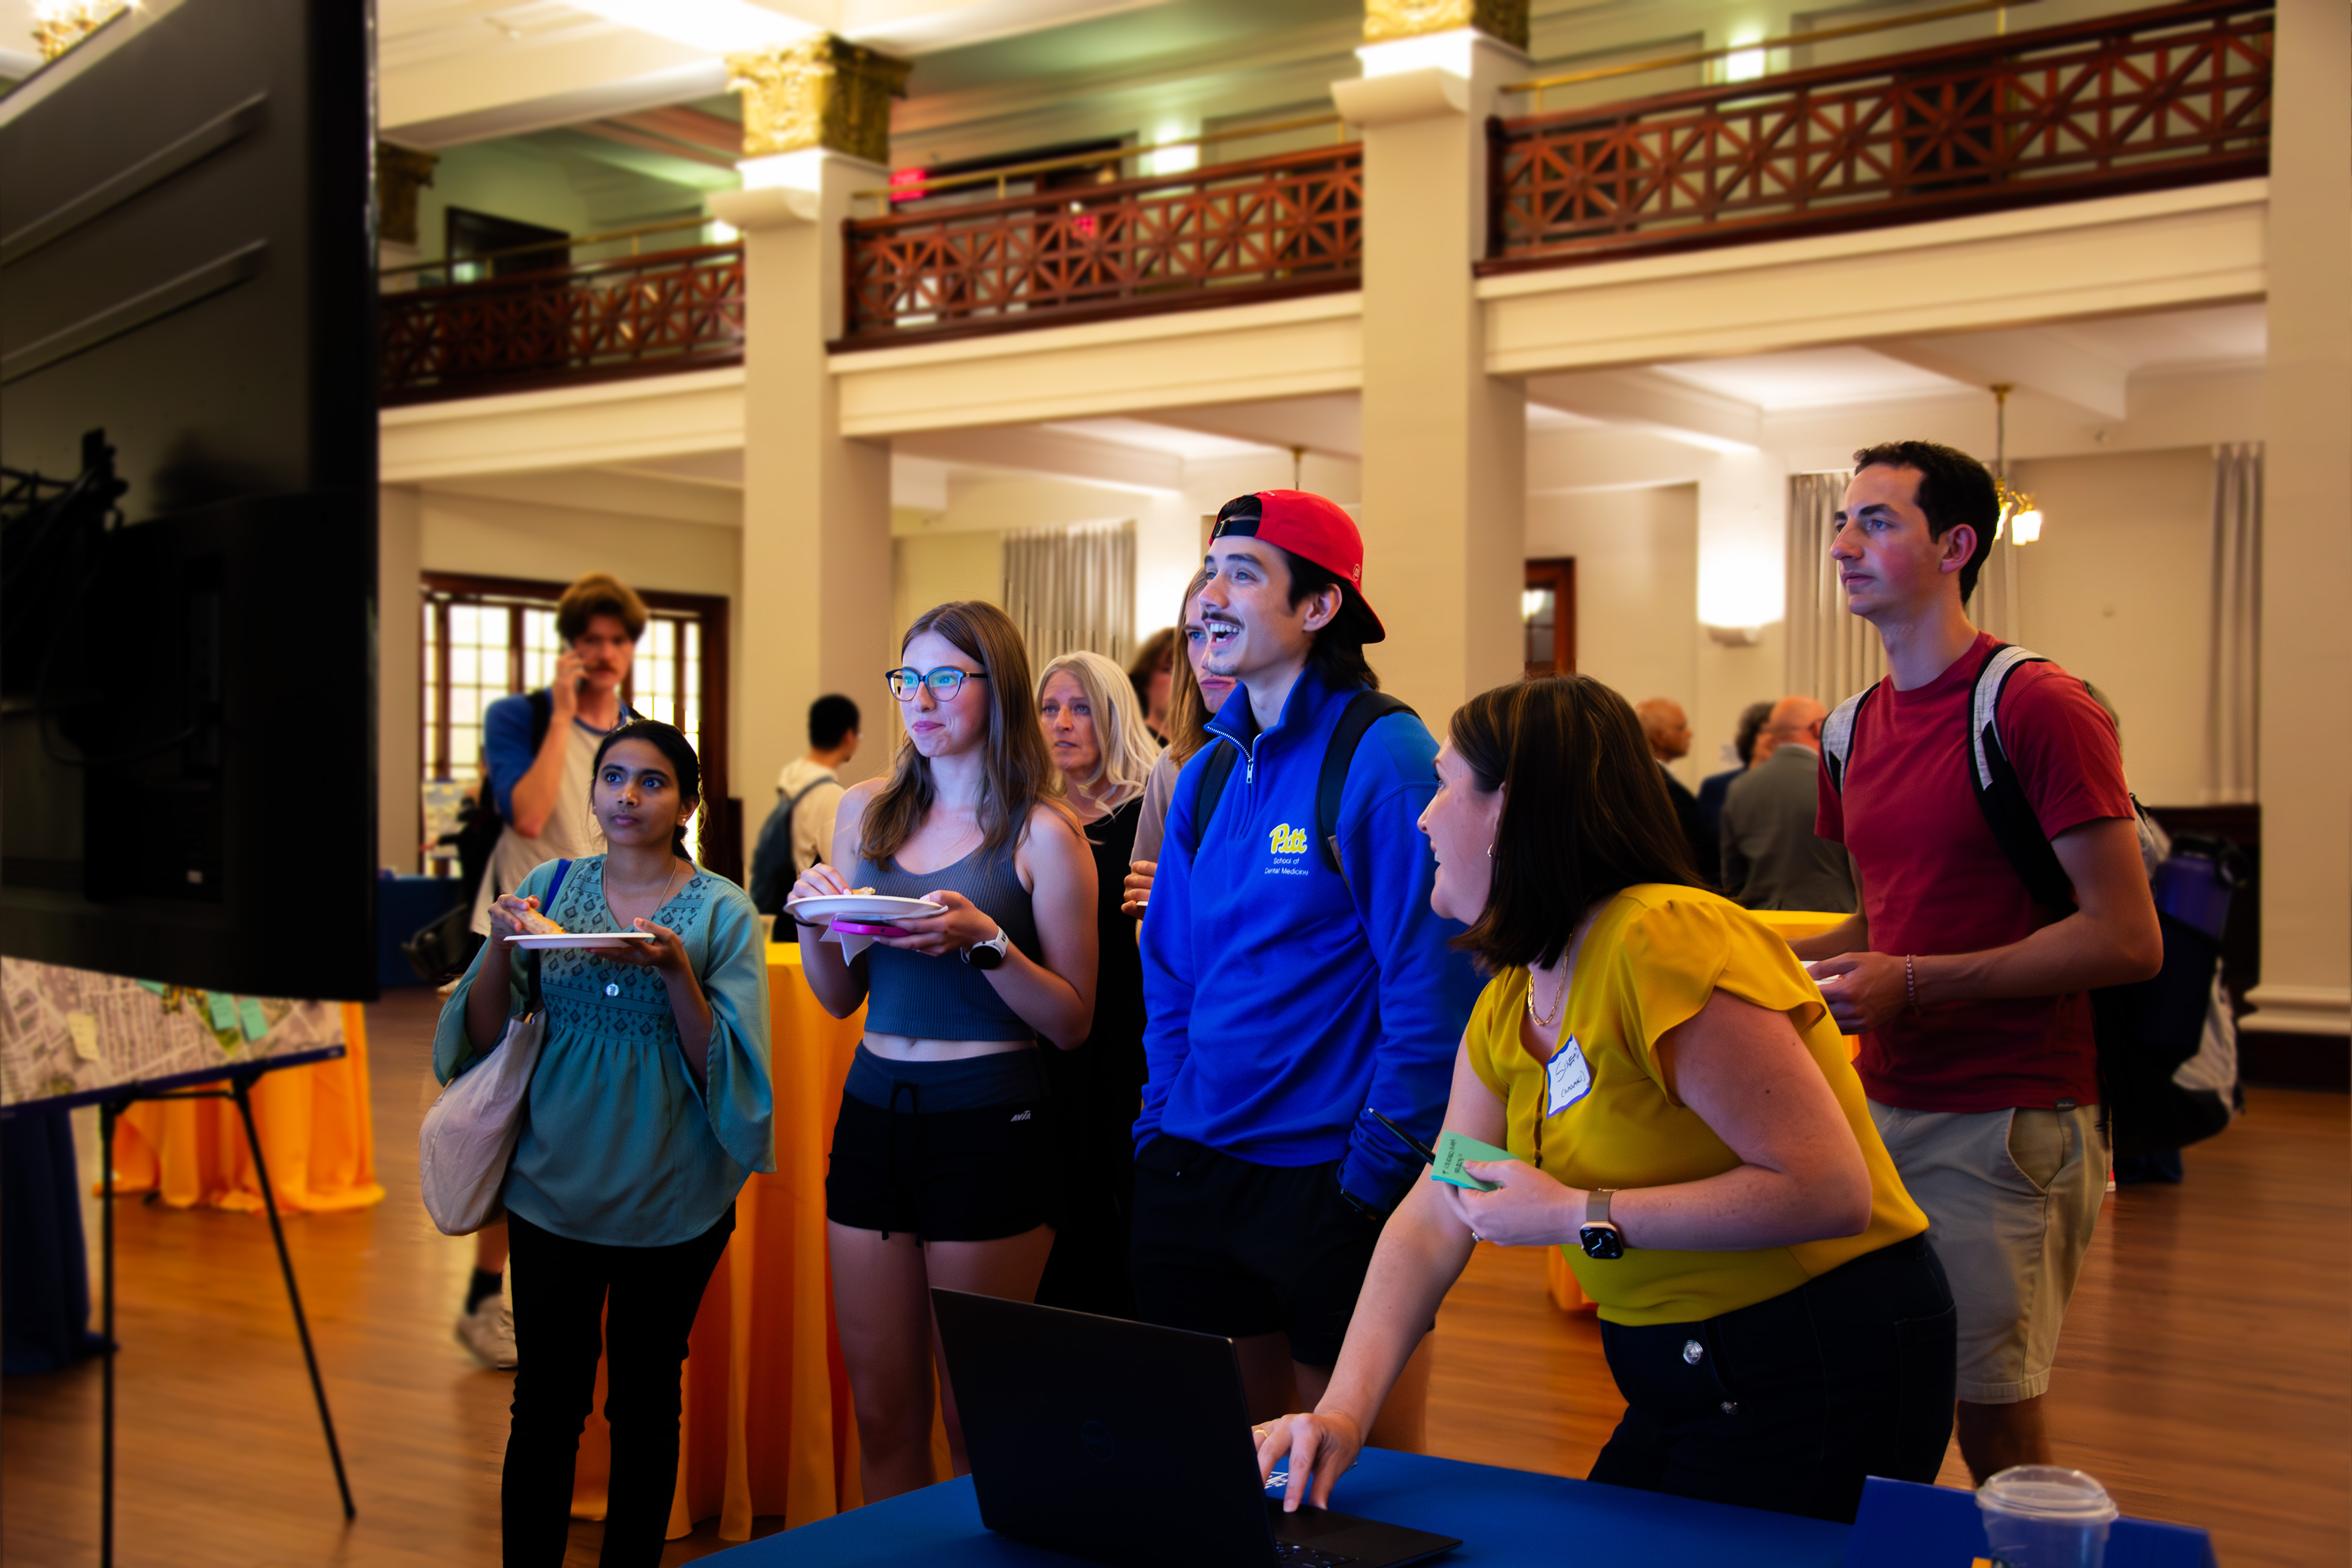
A campus forum was held Sept. 10 at Alumni Hall to outline some of the big ideas in the Campus Master Plan. The Office of Planning, Design and Construction also is showing off the plan at block parties throughout the Oakland community. There are two more of those coming up from noon to 2 p.m. Sept. 20 at Dan Marino Field, 3716 Frazier St., in South Oakland, and from 5 to 7 p.m. Sept. 23 outside of Trees Hall in West Oakland. Anyone also can submit feedback on the campusplan.pitt.edu website.
Some projects remain from the 2018 plan, such as a new building on Bigelow Boulevard that would house the School of Computing and Information. But now Pitt Business also would move into that space.
Other ideas from the 2018 plan, such as replacing the O’Hara Student Center and Gardner Steel Conference Center with a new building for applied sciences, have been changed dramatically with an eye more toward preservation than demolition.
There continues to be a focus on public spaces and streetscapes to better connect all of the Oakland campus.
“What I’m most pleased about is that we are bringing campus amenities to the public realm, and that we’re able to bring the spirit and life and all that makes an urban campus great into into the north-south connections,” Bleck said, “and how we’re changing and making campus more accessible for people with baby strollers and for people in wheelchairs or on walkers. We’re doing a lot in that regard, and I think that’s better for everyone.”
But the greatest emphasis is on student housing, to align with the Plan for Pitt’s goal of increasing undergraduate enrollment on the Oakland campus by nearly 2,000 by 2028. This year’s large incoming, first-year class — tentatively put at nearly 1,000 more than last fall — has made the need for housing more acute.
Bleck said the Campus Master Plan steering committee put student housing and conversion of the Pittsburgh Athletic Association building as its top priorities.
Student housing
One of the most intriguing ideas in the entire plan is converting the William Pitt Union, which was built as the Hotel Schenley in 1898, into suite-style student housing, with more than 350 beds. Student union activities would then move to the building diagonally across Fifth Avenue — the Pittsburgh Athletic Association, which Pitt acquired in spring 2024.
The William Pitt Union conversion is among those listed as “near-term housing development” in the plan. The others include:
-
A new building with traditional dorm housing that would wrap around the back and Ruskin Avenue sides of the Music Building at Fifth and Bellefield avenues, adding 400+ beds.
-
A building dubbed Tower “D” along Fifth Avenue between South Bouquet Street and Oakland Avenue. A parking lot with metered spaces takes up most of that area now.
-
A new hillside housing building above the Recreation and Wellness Center. This is an idea carried over from the original master plan.
-
Oakland Avenue housing with 150+ beds near Bouquet Gardens.
Other possible long-term housing developments include:
-
Redevelopment of Bouquet Gardens with more apartment- and suite-style housing
-
Renovations to Litchfield Towers
-
Construction of “Ruskin North” in the L-shaped space behind Ruskin Hall along North Bellefield Avenue.
-
Replacing Mervis Hall — once Pitt Business moves to the new Bigelow Avenue building — with suite-style housing.
Public realm

Many features in the Campus Master Plan involve making the spaces between buildings better.
“That’s what I’m most inspired by, is how we bring the campus to the city and the city to the campus, and how we share the public realm,” Bleck said.
The plan particularly focuses on enhancing the north-south corridors on Bouquet Street and Thackeray Avenue. Both would see wider sidewalks and more green space.
Additionally, the plan calls for enlarging the Litchfield Towers plaza by opening up the area where Panther Central is now and creating accessible ramps from the plaza down to Fifth Avenue. This would provide a pedestrian corridor from Posvar Hall all the way to O’Hara Street.
The Barco Law building plaza, which will be fronted by a new bus rapid transit system stop, also would see improvements, including accessible access to the Posvar walkway above.
The Cathedral lawn would get a makeover too in this plan, with an enhanced gateway at Fifth and Bellefield and a tree-line promenade around the edges of the space.
Renderings of the public realm proposals can be found here.
Other proposed projects

-
A glass addition would connect O’Hara Student Center, Gardner Steel and Thackeray Hall, to provide student collaboration space and other amenities, like food service, which are lacking on O’Hara Street. It also would allow for elevators to make the historic buildings more accessible and possibly open them up to more use as classrooms.
-
A new building across at O’Hara and Parkland streets, where there’s now a parking lot, would be used for teaching and research labs for the Dietrich School of Arts & Sciences.
-
A new building on the current site of Fitzgerald Field House, which will be a parking garage with an indoor track on top.
-
More seating and collaboration space on the third floor of Posvar Hall and into the walkway leading to Litchfield Towers.
Results from original plan
Bleck cautioned that the 2025 Campus Master Plan, just like its predecessor, is a “living document” that will evolve over time.
While some projects from the original Campus Master Plan, released in 2018, have been eliminated, other have either come to fruition or are on their way to completion.
-
The largest of these projects is the Campus Recreation and Wellness Center on O’Hara Street, which opened this week (see related story). The project got underway in spring 2021 with the demolition of the O’Hara Parking Garage and the LRDC building.
-
The reworking of Bigelow Boulevard between the Cathedral of Learning and the William Pitt Union was the first project from the plan to get off the ground. The road was closed on Nov. 1, 2019 and didn’t fully reopen until Dec. 24, 2020. The pandemic caused some delays. The project included the raised crosswalk and new planters to stop jaywalking on Bigelow, as well as the redone William Pitt Union plaza.
-
The 11,000-square-foot west wing addition to Scaife Hall was started in 2019 and completed in summer 2022.
-
Work was completed in 2020 on a project to add another floor to the Petersen Sports Complex, next to the baseball, softball and soccer fields on upper campus.
-
The new Arena and Sports Performance Center is well on its way. The original plan placed the facility where the OC Lot is now, but it was eventually relocated to the space next to Petersen Events Center.
Susan Jones is editor of the University Times. Reach her at suejones@pitt.edu or 724-244-4042.
Have a story idea or news to share? Share it with the University Times.