
By SUSAN JONES
Dan Fisher, Pitt’s volleyball coach, was pretty clear about how he feels being in the new Arena and Sports Performance Center: “We’re thrilled to finally be in here after years of anticipation.”
 For gymnastics, the space for practice and other activities has almost doubled, to about 16,000 square feet. “I love it. It is incredible,” said Casey Jo MacPherson, head gymnastics coach who was directly involved in how the apparatus would be positioned in the practice gym.
The centerpiece of the Victory Heights project — which was announced in 2020 and started construction in 2023 — is making its public debut this week as several schools hold commencement activities in the arena.
But the four teams that will be the primary occupants of the building — volleyball, wrestling, gymnastics and the spirit squads — have already taken up residence and are hard at work.
“We spent two weeks practicing in the practice gym, and just last Friday, we were able to get in the competition venue for the first time,” Fisher said during a tour of the facility on April 27. “We did an intersquad scrimmage, and we are confident that this is going to be the best gym in the country. And the girls loved it.”
Each of the coaching staffs and the student athletes were involved in deciding what their facilities would include.
For Fisher, one of the key elements was a lounge just off the practice gym for the team to relax, have meetings or watch film. It also includes all the trophies Pitt Volleyball has won over the past several years, including four trips to the NCAA Final Four. This area, he said, is definitely a bonus for recruiting.
“I think it shows (Pitt’s) a volleyball school. And I think the combination of our practice facility, weight room proximity and competition venue, is as good as anyone.”
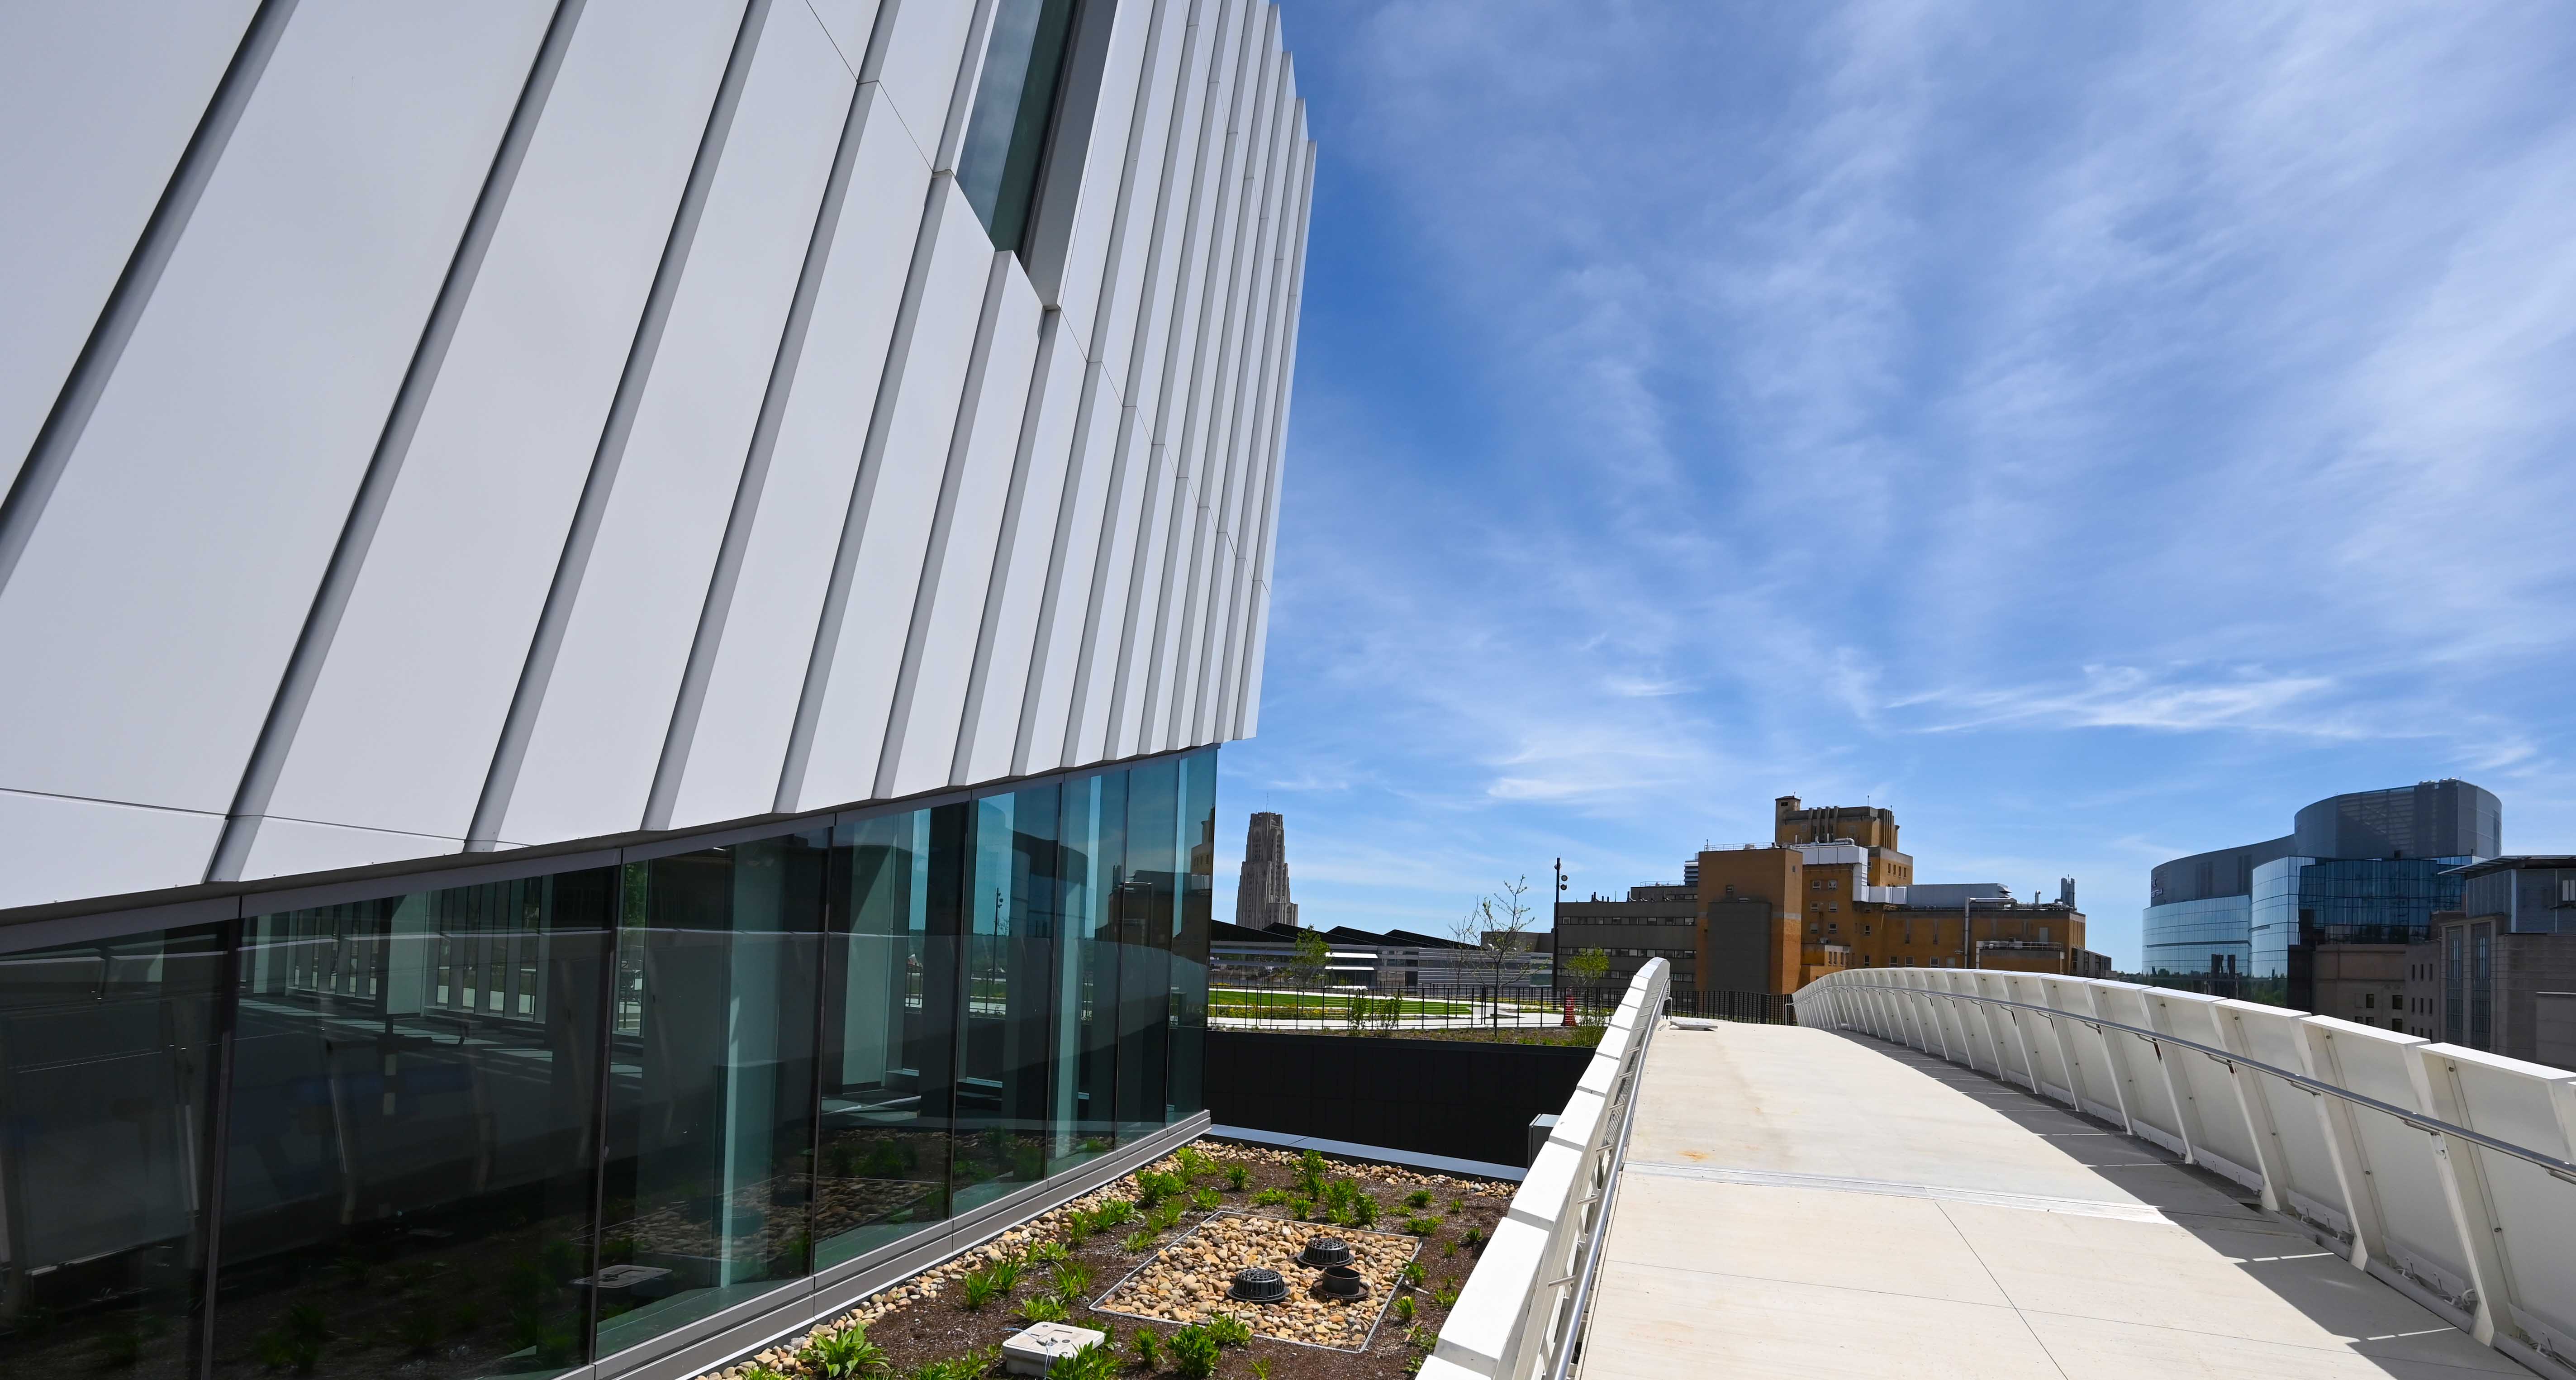 The $240 million, 240,000-square-foot facility is one connected structure with two buildings. The roof has 63,500 square feet of accessible green space that will be open to the entire community and has on-site cisterns that can feed rainwater into the campuswide chilled water system for reuse.
When the roof space is fully opened this summer, it can be accessed by crossing a bridge leading directly from Allequippa Street. You can then head across the roof and down Panther Run to the Recreation and Wellness Center and onto O’Hara Street.
“This will transform how people navigate upper campus,” said Dustin Gray, deputy athletic director, who led the tour. The bridge also will light up for Pitt victories.
The Victory Heights building replaces the Fitzgerald Field House, which was built in 1951. The Campus Master Plan currently calls for that site to have a 200-meter track and a parking garage.
The Arena
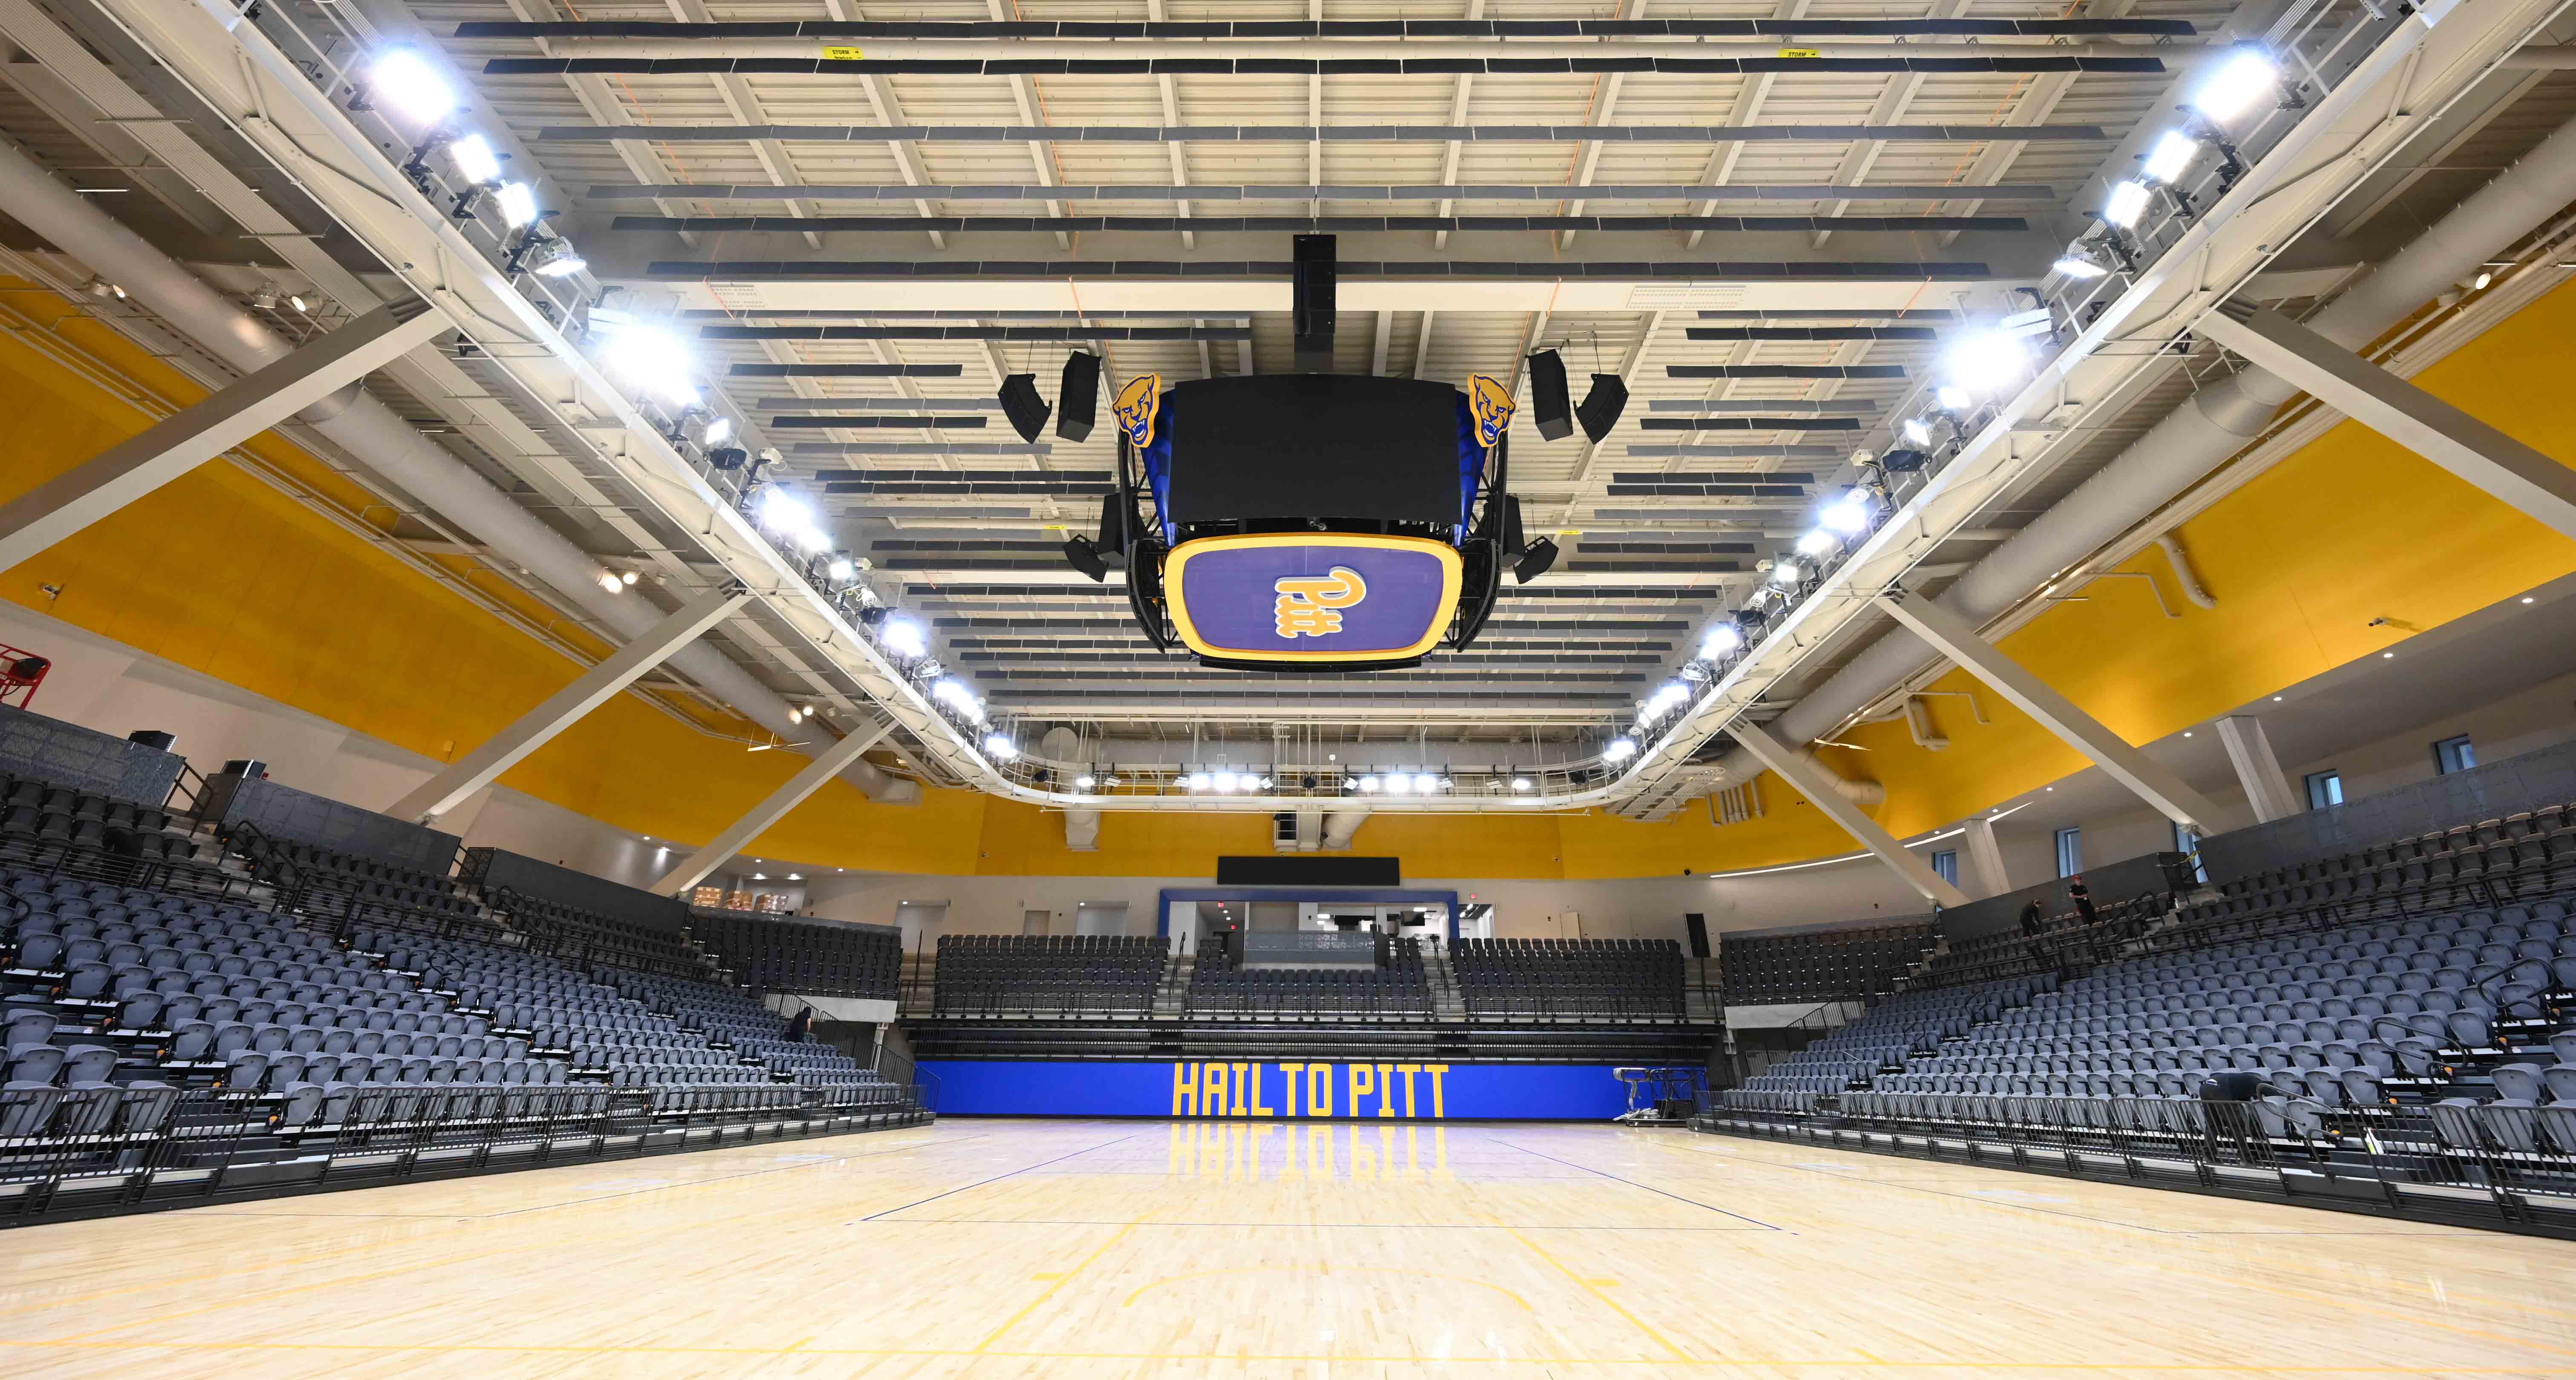
The Victory Heights Arena has an overall seating capacity of 3,600, which will vary depending on the sport or activity. For instance, volleyball will be around 3,000, and Fisher said he hopes to have “a sellout streak.”
In addition to the Pitt teams that will compete there, it also will be available for the community to rent for events like graduations and will probably host concerts as well.
The arena entrance is at the same level as the food court in the Petersen Events Center. It can be accessed from the steps between the two buildings or by taking the escalator in the Pete to that level.
There will be walk-through metal detectors at the entrance, which will lead to the top of the seating area. Patrons can head to one of two concessions stands. One will be staffed by humans, while the other uses Amazon’s “Just Walk Out” technology. The sound and lighting is state of the art, Gray said, and mirrors the upgrades that were put in the Pete a few years ago.
On the floor below the arena, there are four competition day locker rooms. The home team will enter the arena after passing the “Victory Club,” a space for donors to gather before and after the games for food and drinks.
The arena has three courts and can be reconfigured as the sports need. Gray and Coach Fisher pointed out that the acoustics make the arena very loud.
“It’s going to be quite the home court advantage for all of our teams inside here,” Gray said.
“This is not gonna be good for my hearing,” Fisher said, noting that the intersquad scrimmage was really loud, even with only 20 people on the floor.
The first athletic competition in the arena will be the volleyball team’s Blue-Gold scrimmage in August.
Sports Performance Center
 If you exit the arena from the top of the seats in the back left, you’ll enter the third floor of the Sports Performance Center.
The area has a staircase leading to three more floors above and a wall display that when looked at from one direction spells out PITT and from the other has all the names from the Varsity Walk, which honors student-athletes who received the Blue and Gold or Panther awards. The actual Varsity Walk is located between the Cathedral of Learning and Heinz Chapel and will remain there. A replica of the stone that announces the walk is embedded in the floor of the Sports Performance Center.
While four teams have their own practice facilities in the center, at least 16 of Pitt’s 19 teams will be using the center for strength training, nutrition education, sports medicine and more. The three other teams — football and men’s and women’s basketball — have their own facilities, but Gray said he could see them eventually using the sports medicine area.
The Sports Performance Center has dedicated practice gyms, offices and locker rooms for each of the four primary teams, as well as several other spaces. The first floor is mechancal works and the second is for locker rooms.
THIRD FLOOR

Volleyball: The practice gym has two courts with double-height ceilings and Taraflex flooring, which provides shock absorption, along with cameras that allow coaches to immediately access film of practice. The Tami and Stephen Tritch Women’s Volleyball Lounge is adjacent to the courts. The total space for volleyball, which includes offices on the sixth floor, is around 12,000 square feet
Cheer and Dance: One part of the room, for dance, is surrounded by mirrors, while the other half for cheer is double the height to allow for different formations. Gray noted that these teams have been nomads until now, having to find a place to practice.
Equipment room: Lockers outside this room allow student-athletes to insert their dirty sports gear and get it returned clean. “Our equipment folks are super excited to be inside this location versus what they have inside the Field House,” Gray said. Gymnastics: The double height space has all the necessary equipment along with several foam-filled pits for practice flips. It also includes a cardio area for warming up.
FOURTH FLOOR

Wrestling: Coach Keith Gavin’s only request for the Vartabedian Wrestling Center was that there be natural light, which the architects provided. The room also has a cardio space and weights. The room is mostly filled by four, 42-foot mats that weigh 3,200 pounds each. The problem was the mats would not fit in the freight elevator (the largest in Pittsburgh, according to Gray), so Gavin had his team carry them up from the third floor entrance.
“If you’re familiar with the space in the Field House, there is no natural light. It is small. It’s a couple mats,” Gray said. “There are pillars oddly placed inside the middle of it. And so this is such an upgrade for them, and they’re super excited about it.”
Student athlete lounge: The lounge has study and gathering space, and a separate room where teams can have meals if they want. This space is very similar to one in the redone Petersen Sports Complex.
Mental health space: Two dedicated mental health counselors can meet here with the student athletes.
FIFTH FLOOR
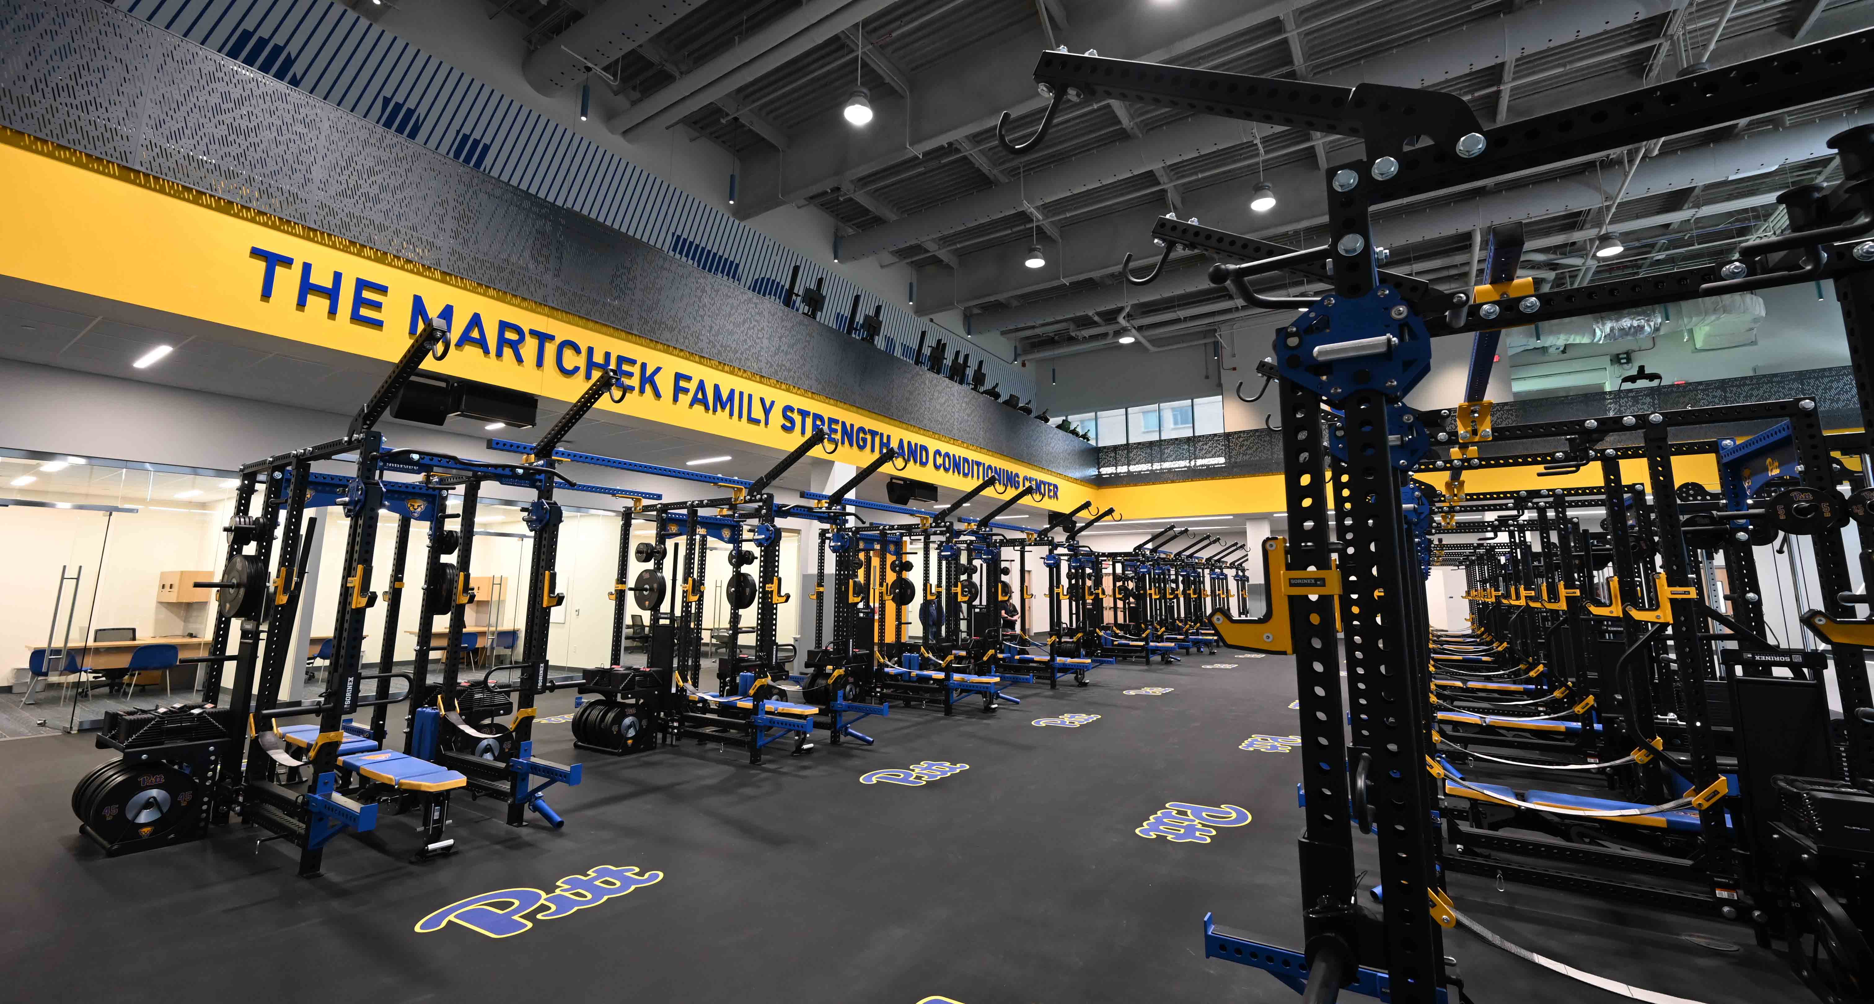
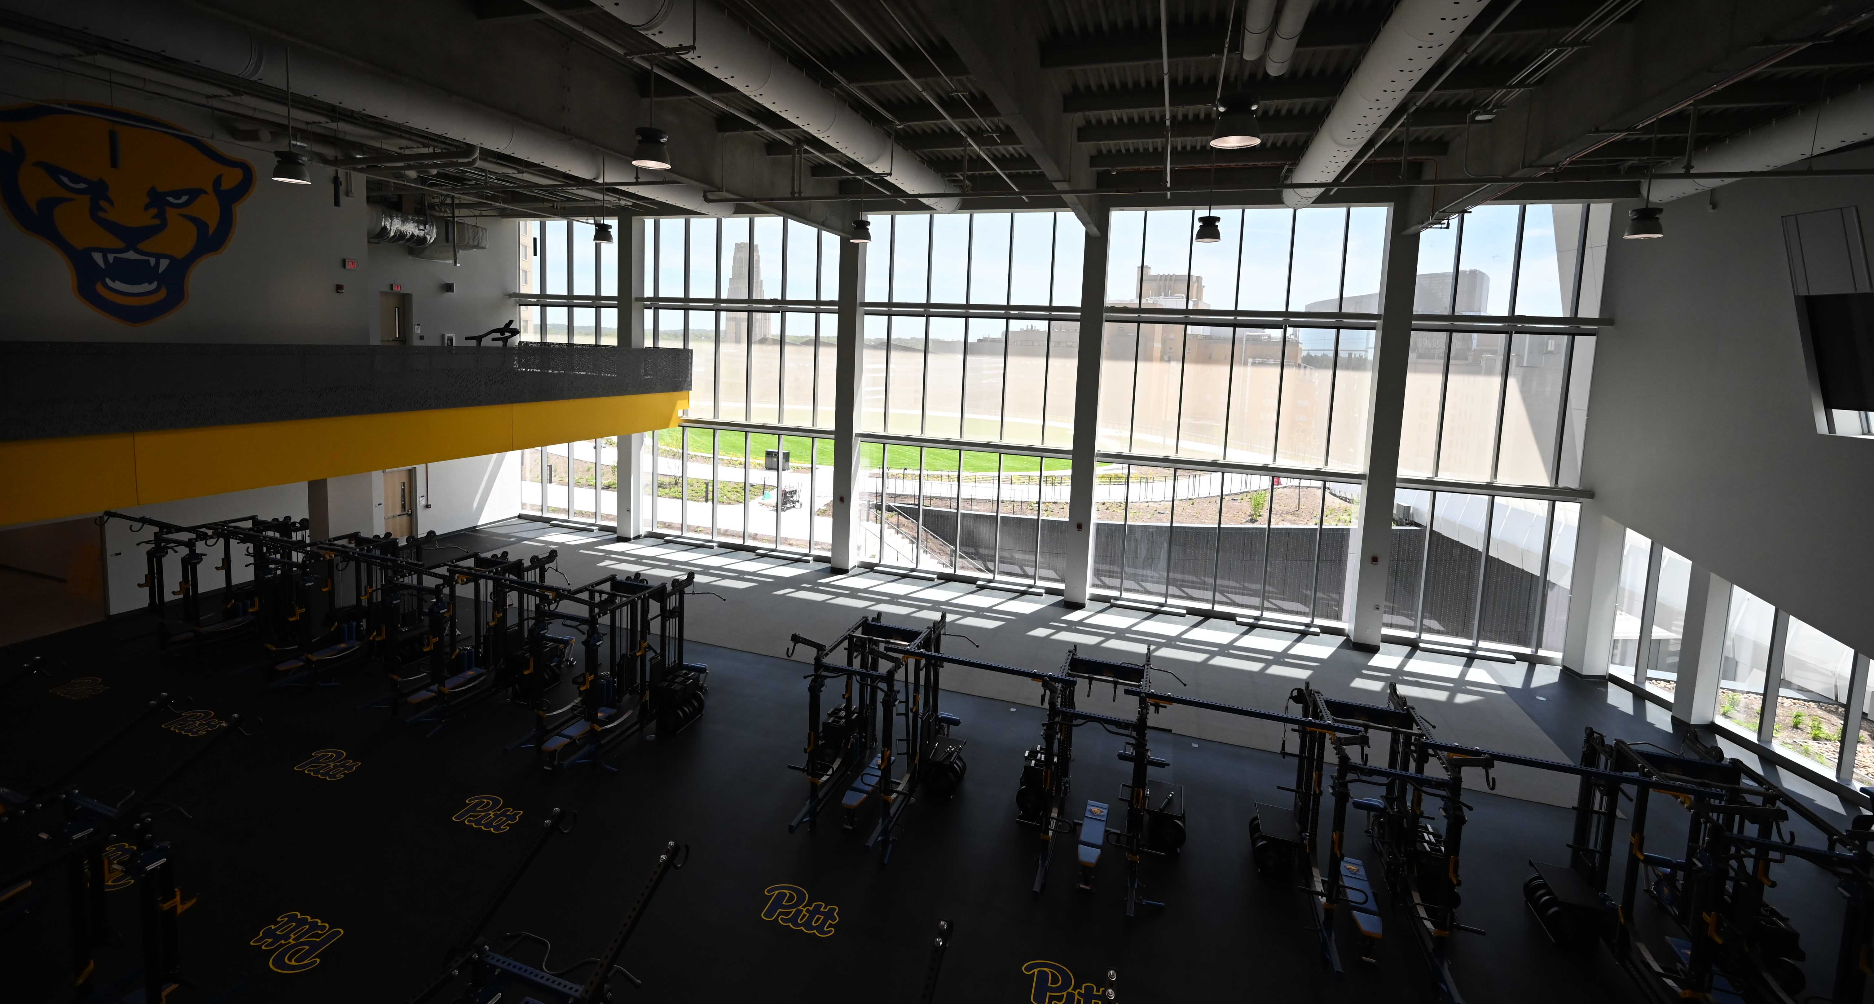
Martchek Family Strength and Conditioning Center: Gray called this area the “crown jewel” of the building. It has 21,000 square feet of space, including the main weight room that looks out on the green roof and the Cathedral beyond, along with the cardo deck overlooking the main floor and an outdoor turf area, both on the sixth floor. There’s also a locker room for those teams that don’t have dedicated space in the building.
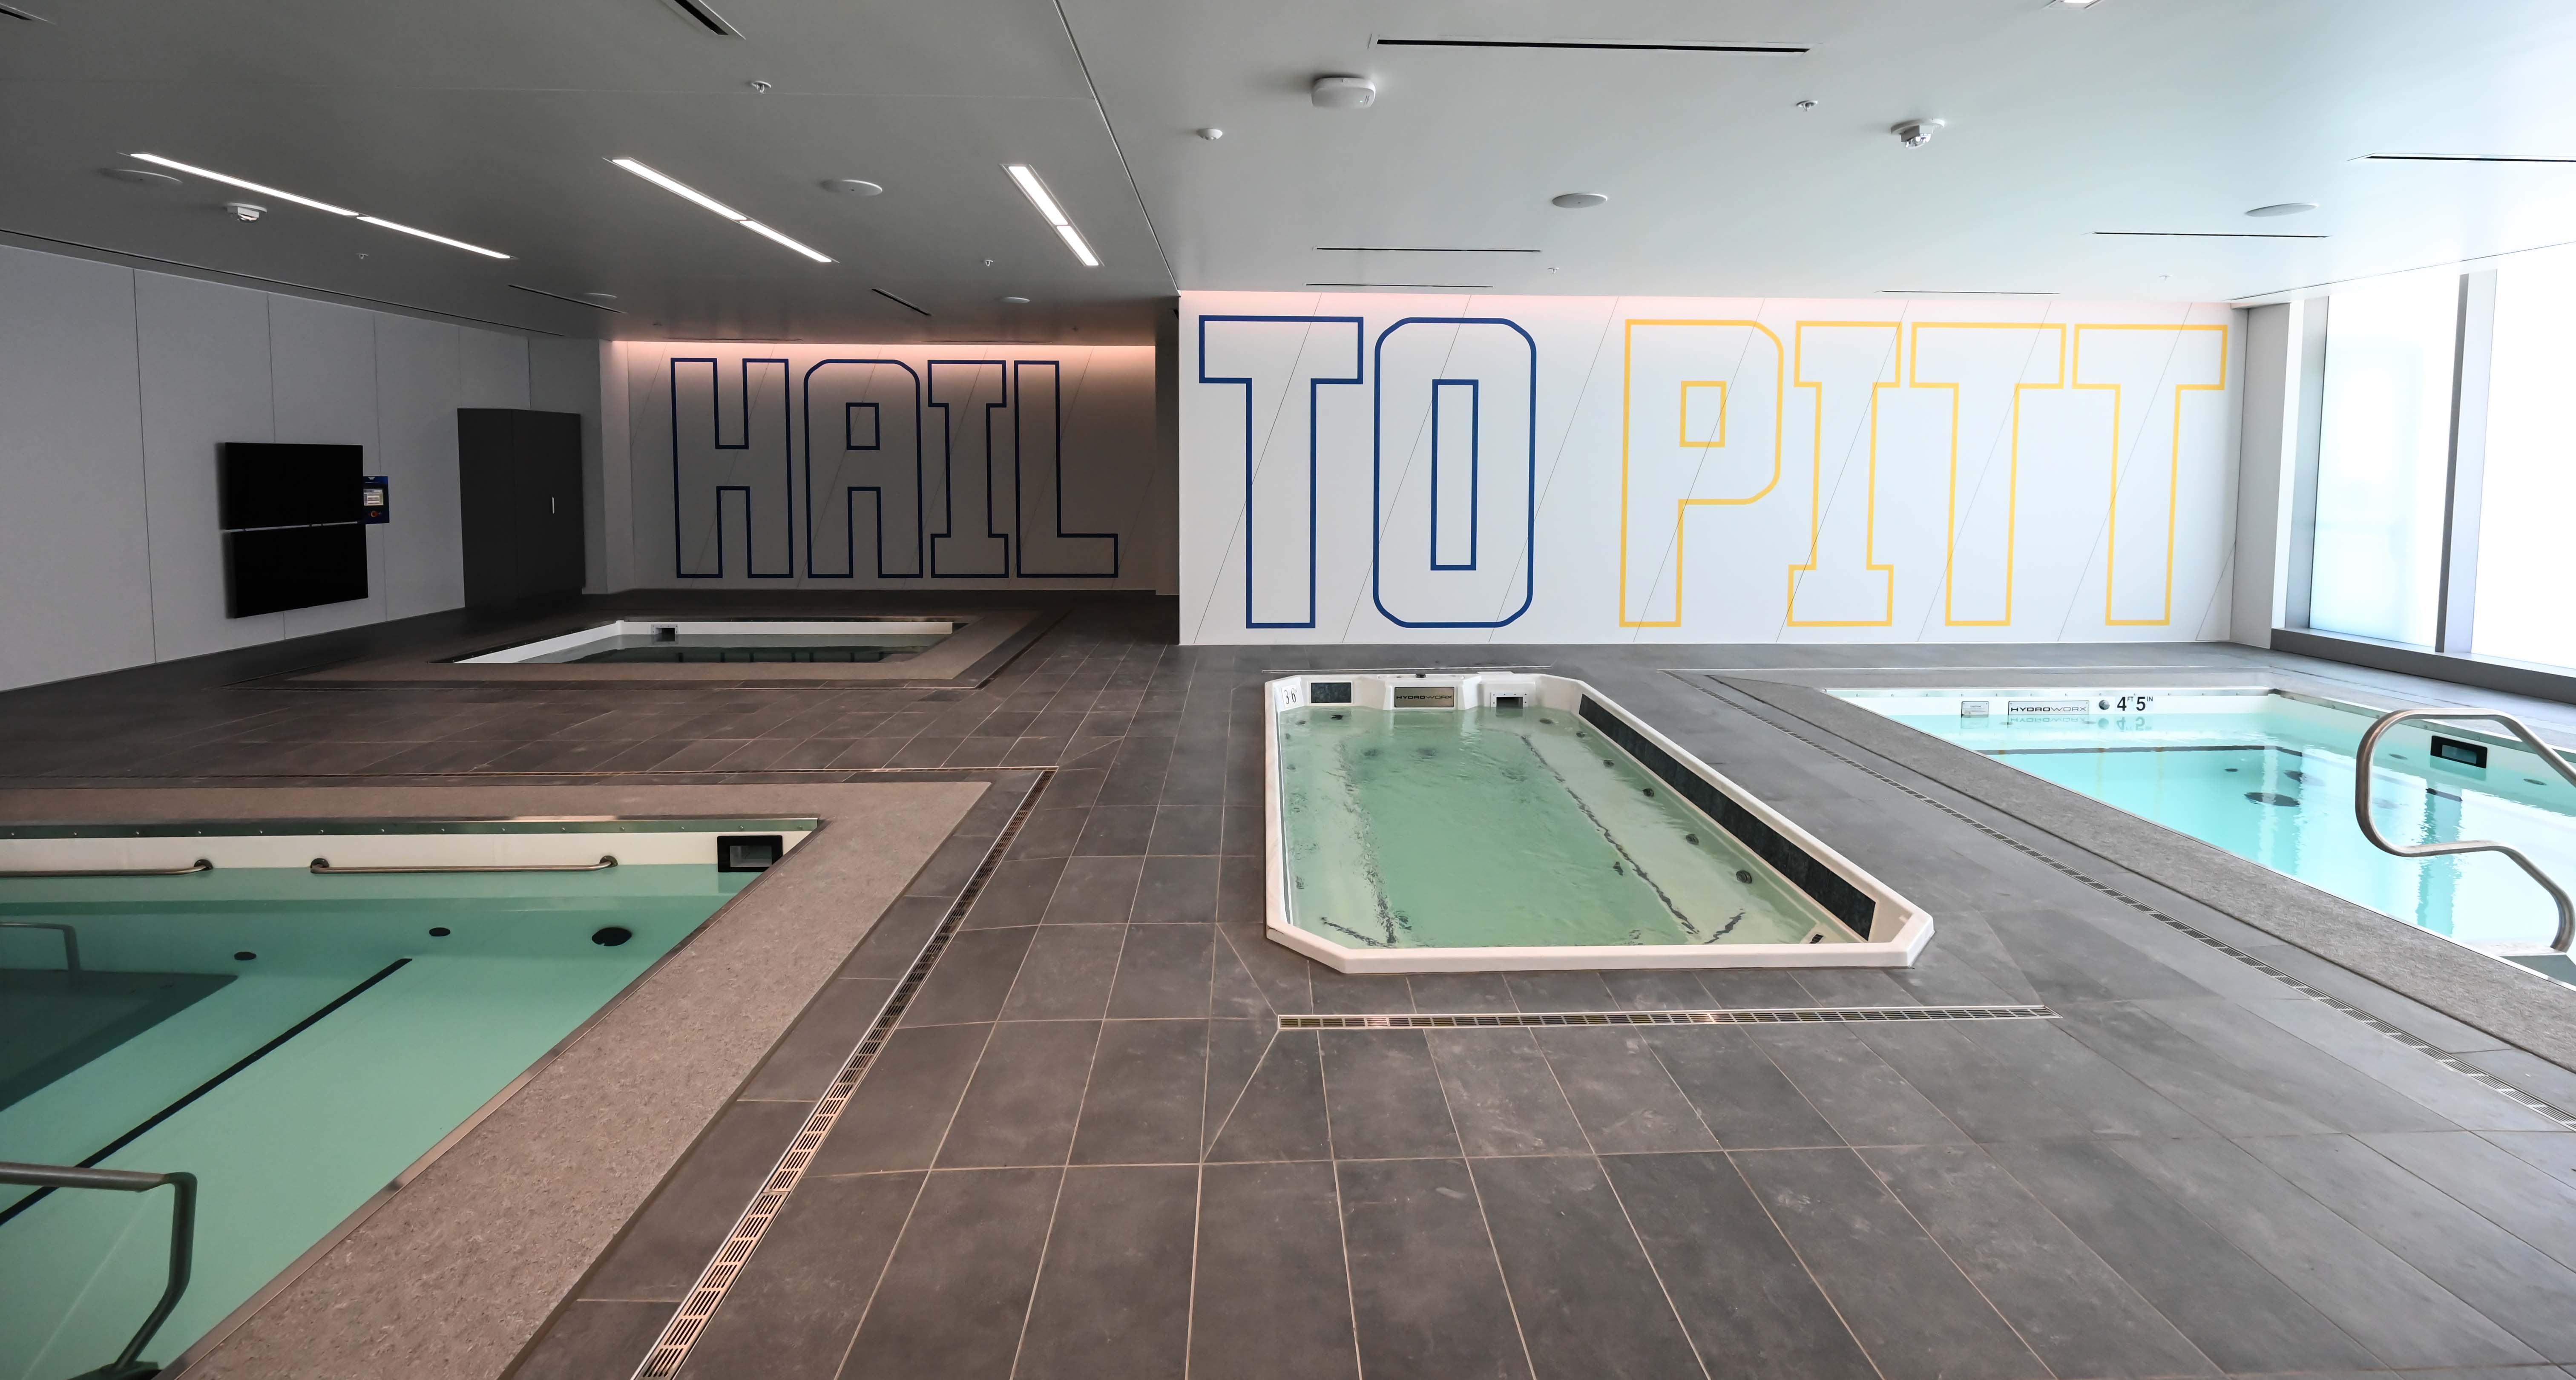
Sports Medicine center: The 9,000-square-foot space includes taping and treatment stations, along with four hydrotherapy tubs. Two of the tubs have treadmills in them, one tub is a cold plunge and another has jets for the athletes to swim against. A nutrition consulting space is adjacent.
SIXTH FLOOR
This area is primarily coaches’ offices and a team film room that will be used by volleyball, wrestling and gymnastics. Gray said it’s very similar to what is in the Petersen Sports Complex.
Gray said that during construction they would bring prospects and their families, in hard hats, to the new building and particularly to the balcony overlooking the weight room and the spectacular view beyond of the green roof and the Cathedral of Learning.
“A dad of a (gymnastics’) prospect hit my arm and he said, ‘It’s a no brainer, right?’ ‘You’re right,’” Gray said. “That prospect has since committed. So when you guys ask about what it means for recruiting and those teams, it’s a game changer for those sports, for sure.”
Susan Jones is editor of the University Times. Reach her at suejones@pitt.edu or 724-244-4042.
Have a story idea or news to share? Share it with the University Times.
Follow the University Times on Facebook.